<-- style PDP --> 403-158 Front Street, Toronto - Condo Apt for lease for $3,495
  • new
  • for lease

403-158 Front Street

Toronto, Ontario, M5A 0K9 - Moss Park

$3,495

  • Neighbourhood

    Moss Park

  • Major Intersection

    Front St. E. & Fredrick St.

  • Listed Since: 4 day(s)

  • Last update: today

Overview

  • Property Type

    Condo Apt, Apartment

  • Bedrooms

    2

  • Bathrooms

    1

  • Square Feet

    800-899

  • Exposure

    South West

  • Total Parking

    1 Underground Garage

  • Locker

    None

  • Furnished

    Yes

  • Balcony

    Jlte

Property Description

Property description for 403-158 Front Street, Toronto

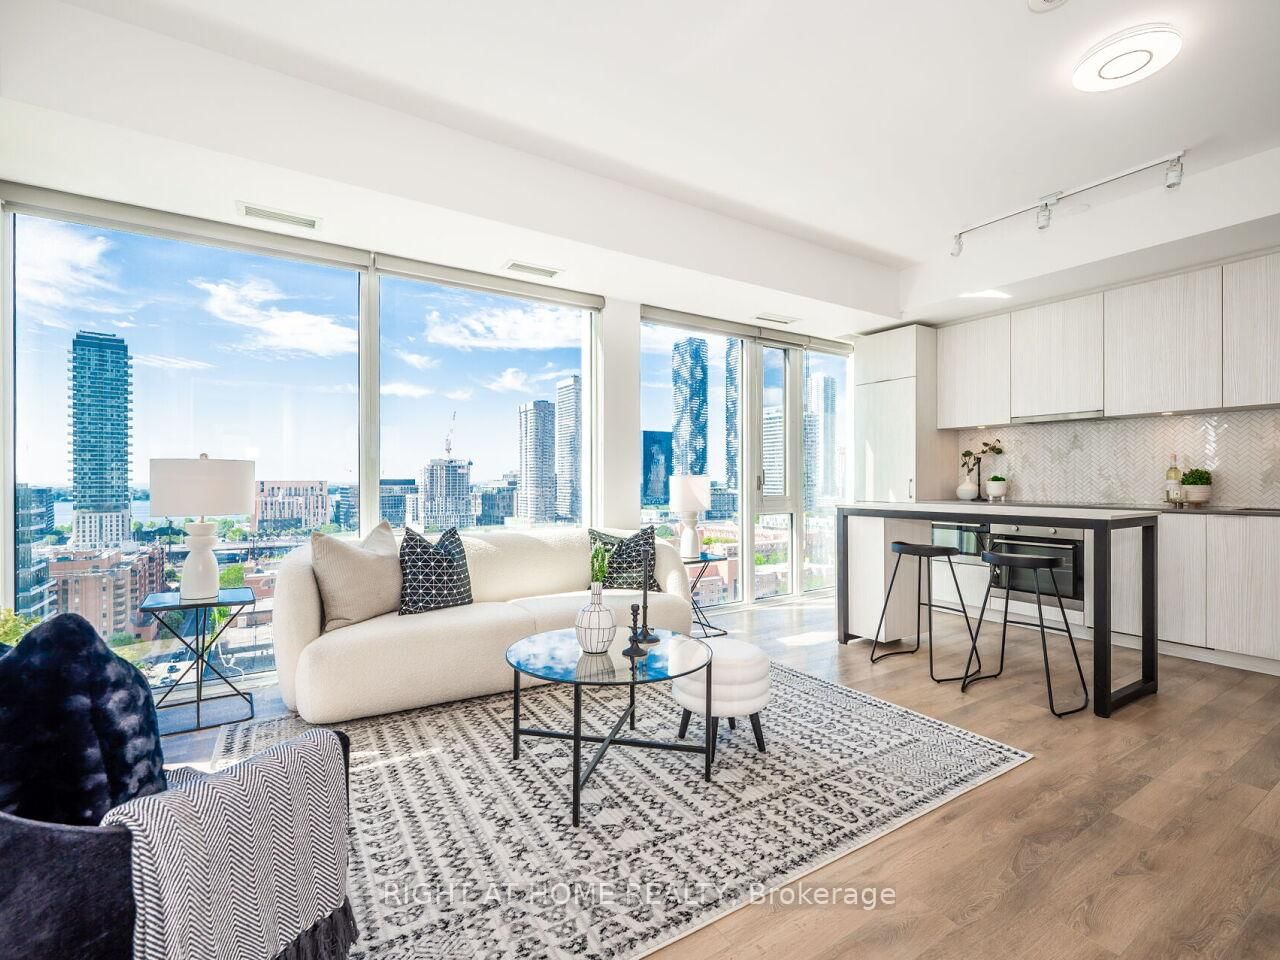
FURNISHED SUITE! Welcome to "St. Lawrence Condos" located in the heart of Torontos Downtown Desirable & Charming Neighbourhood. Bright & spacious Corner Suite, 2 Bedroom, 1 Bathroom (3-Piece with a Glass Door Shower) And an Open Concept Study Area, 809 Sq ft Including One Parking Spot and All Utilities (Internet, Heat, Water, Hydro). Fully Furnished and Equipped, Ready to Move in! Walk to Iconic St Lawrence Market, Vibrant King St & Queen St., Unique Shops & Boutiques, Restaurants and Cafes, Supermarkets, Pharmacies, Financial District, Distillery District, George Brown College Campus, St. Michael Hospital, TMU University, Google, Microsoft, Waterfront, Sugar Beach, St James Park, TTC (King Street Car & Subway Station), Easy Access to Highways, and More! Excellent Building Amenities: 24/7 Concierge, Lounge, Party Room with Kitchen, BBQ Patio, Well Equipped Gym, Yoga Studio, Study & Library, Outdoor Pool & Sun Deck, Quest Suites, Guest Bike Racks & Visitors Parking & Pet Spa. Enjoy The Lifestyle!

Listed by RE/MAX CONDOS PLUS CORPORATION

  • MLS #

    C13551892

  • Sq. Ft

    800-899

  • Sq. Ft. Source

    MLS

  • Year Built

    Available Upon Request

  • Basement

    Apartment

  • View

    City

  • Garage

    Underground, 1 spaces

  • Parking Type

    Owned

  • Locker

    None

  • Pets Permitted

    N

  • Exterior

    Concrete

  • Fireplace

    N

  • Security

    n/a

  • Elevator

    Y

  • Laundry Level

    Main

  • Building Amenities

    Outdoor Pool,Party/Meeting Room,Rooftop Deck/Garden,Concierge,Media Room,Visitor Parking

  • Maintenance Fee Includes

    Heat, Hydro, Parking, Water

  • Property Management

    Forest Hill Kipling 416-551-6603

  • Heat

    Forced Air

  • A/C

    Central Air

  • Water

    n/a

  • Water Supply

    n/a

  • Central Vac

    N

  • Cert Level

    n/a

  • Energy Cert

    n/a

  • Living

    5.58 x 4.16 ft Flat level

    Combined W/Dining, Laminate

  • Dining

    5.58 x 4.16 ft Flat level

    Combined W/Living, Laminate

  • Kitchen

    5.58 x 4.16 ft Flat level

    B/I Appliances, Quartz Counter, Combined W/Dining

  • Primary

    3.4 x 3.0 ft Flat level

    Sw View, Laminate, Mirrored Closet

  • 2nd Br

    2.74 x 3.0 ft Flat level

    South View, Laminate, Mirrored Closet

  • Study

    2.3 x 2.3 ft Flat level

    Mirrored Closet, Laminate, Open Concept

  • MLS #

    C13551892

  • Sq. Ft

    800-899

  • Sq. Ft. Source

    MLS

  • Year Built

    Available Upon Request

  • Basement

    Apartment

  • View

    City

  • Garage

    Underground, 1 spaces

  • Parking Type

    Owned

  • Locker

    None

  • Pets Permitted

    N

  • Exterior

    Concrete

  • Fireplace

    N

  • Security

    n/a

  • Elevator

    Y

  • Laundry Level

    Main

  • Building Amenities

    Outdoor Pool,Party/Meeting Room,Rooftop Deck/Garden,Concierge,Media Room,Visitor Parking

  • Maintenance Fee Includes

    Heat, Hydro, Parking, Water

  • Property Management

    Forest Hill Kipling 416-551-6603

  • Heat

    Forced Air

  • A/C

    Central Air

  • Water

    n/a

  • Water Supply

    n/a

  • Central Vac

    N

  • Cert Level

    n/a

  • Energy Cert

    n/a

  • Living

    5.58 x 4.16 ft Flat level

    Combined W/Dining, Laminate

  • Dining

    5.58 x 4.16 ft Flat level

    Combined W/Living, Laminate

  • Kitchen

    5.58 x 4.16 ft Flat level

    B/I Appliances, Quartz Counter, Combined W/Dining

  • Primary

    3.4 x 3.0 ft Flat level

    Sw View, Laminate, Mirrored Closet

  • 2nd Br

    2.74 x 3.0 ft Flat level

    South View, Laminate, Mirrored Closet

  • Study

    2.3 x 2.3 ft Flat level

    Mirrored Closet, Laminate, Open Concept

Thinking of Selling?

Find Out Your Home’s Value in Today’s Market!

No Email or Signup is required to view your home estimate.

estimate your home value

Contact Manoj Kukreja

Sales Representative,
Century 21 People’s Choice Realty Inc.,
Brokerage
(647) 576 - 2100

Manoj profile avatar

Property History

Property history for 403-158 Front Street, Toronto

This property has been sold 2 times before. Create your free account to explore sold prices, detailed property history, and more insider data.

Sign In / Register

Inventory Graph

10 9 8 7 6 5 4 3 2 1 0 1 Months of inventory SELLER'S Market BALANCED Market BUYER'S Market

Thinking of Selling?

Find Out Your Home’s Value in Today’s Market!

No Email or Signup is required to view your home estimate.

estimate your home value

Contact Manoj Kukreja

Sales Representative, Century 21 People’s Choice Realty Inc., Brokerage
(647) 576 - 2100

Manoj profile avatar

Recent Sold Listings in Moss Park, Toronto

Popular Cities